Proudly serving Phoenix, Mesa, Scottsdale, Tempe, Chandler, Glendale & surrounding areasCall or Text 24/7: 480-300-4493
Aerial drone view of a residential neighborhood with Saguaro cacti and stucco homes in Phoenix, AZ.

Restaurant HVAC, Kitchen Ventilation & Exhaust Systems in Phoenix, AZ

Phoenix Commercial HVAC provides restaurant HVAC and kitchen ventilation services for commercial kitchens in Phoenix and across the Valley. We install and repair commercial exhaust hoods, size grease ductwork, balance make-up air, and support the cooking line with commercial refrigeration, rooftop units, ductwork, and building automation controls. Our commercial-only scope covers new builds, remodels, and existing systems that are not moving enough air. We walk the kitchen before recommending equipment or preparing a quote.

Summer rooftop temperatures on Phoenix flat-roof strip malls regularly exceed 160 degrees, and that load stacks on top of the heat from fryers, flat-tops, and charbroilers. A mismatch between exhaust and make-up air can pull conditioned air from the dining room, drive up HVAC load, and make doors hard to open. We size exhaust ductwork to actual CFM requirements and design tempered make-up air around the kitchen's exhaust volume. Work is coordinated around Arizona licensing requirements, NFPA 96, Phoenix permitting, and Maricopa County discharge and grease-containment requirements.

If your hood is underperforming, your kitchen is out of balance, or a build-out needs a complete ventilation design, request an on-site assessment and itemized quote.

Phoenix Commercial HVAC provides restaurant HVAC and kitchen ventilation in Phoenix, Scottsdale, Tempe, Chandler, Glendale, Mesa, Peoria, Surprise, and Avondale.

★ ★ ★ ★ ★4.9/5.0 Customer Rating · 31 Years of HVAC Experience · Thousands of Commercial Systems Serviced · Licensed, Bonded & Insured · Serving Commercial & Industrial Properties

Restaurant HVAC & Kitchen Ventilation Overview

How Restaurant Ventilation Works

A commercial kitchen ventilation system depends on hood capture, duct velocity, exhaust fan capacity, and make-up air working as one system. A mismatch can remove conditioned dining-room air instead of controlling heat and grease at the cooking line.

A typical grease-producing line pairs a Type I hood with welded grease duct, a grease-rated rooftop exhaust fan, and dedicated make-up air that replaces at least 80-90% of exhausted air. High-heat lines may benefit from a compensating or short-circuit hood that directs part of the replacement air into the hood cavity.

Kitchen air handling and dining-room comfort cooling must also be planned around radiant cooking heat. Supply and return placement should condition occupied areas without sending cool air directly into the exhaust hood before it reaches staff.

Benefits of a Balanced Kitchen System

Correctly matched exhaust, replacement air, and comfort HVAC improve hood capture while reducing pressure and temperature problems throughout the restaurant.

  • Capture grease-laden vapor at the cooking line
  • Keep kitchens neutral to slightly negative
  • Reduce conditioned-air loss from dining areas
  • Temper Phoenix outside air before it reaches staff
  • Maintain grease-duct airflow and drainage
  • Interlock exhaust and make-up air controls
  • Support fire, health, and mechanical review
  • Document actual exhaust and supply readings
Restaurant Ventilation Services

Restaurant HVAC & Kitchen Ventilation Services

We handle the connected systems that move heat, grease-laden vapor, replacement air, and conditioned air through Phoenix restaurants. Each scope is based on the cooking equipment, building layout, roof conditions, and measured airflow.

Commercial Hood Installation & Repair

Stainless steel hood assembly with grease baffles installed at a kitchen ventilation project site in Phoenix, AZ.

New installations and retrofits are coordinated as a complete hood, duct, exhaust fan, make-up air, and fire-suppression scope. Repair work addresses fan motors, damaged hinge kits, worn gaskets, grease bypass, access-panel leaks, and other causes of lost capture.

Request Estimate

Make-Up Air Installation & Balancing

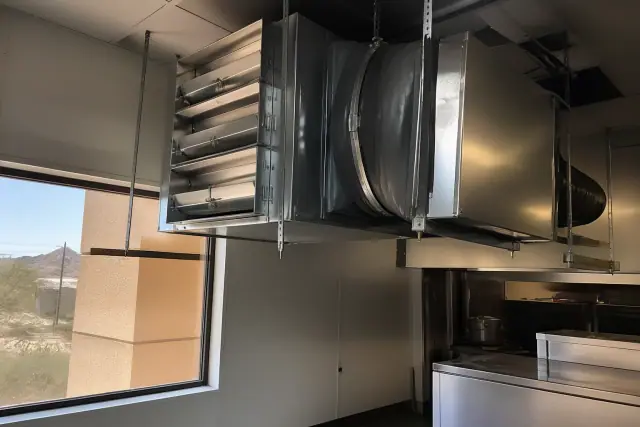
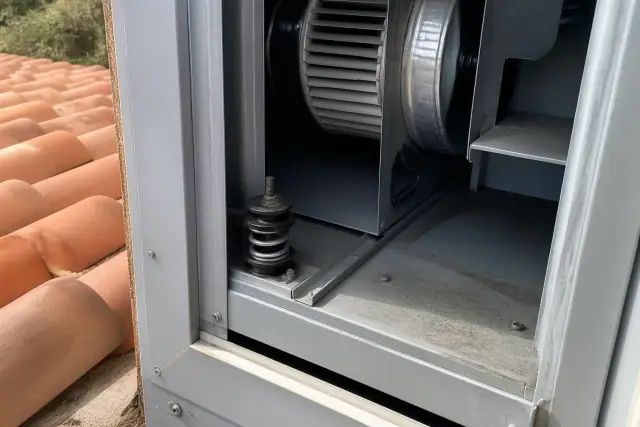
Makeup air unit with duct dampers and vibration collars installed in a commercial kitchen in Phoenix, AZ.

Rooftop and wall-mounted make-up air units are sized to the hood exhaust volume and tempered for Phoenix conditions. Controls cycle the unit with the exhaust fan, and final testing confirms supply and exhaust CFM so the kitchen stays neutral to slightly negative relative to the dining room.

Request Estimate

Exhaust Design & Code Coordination

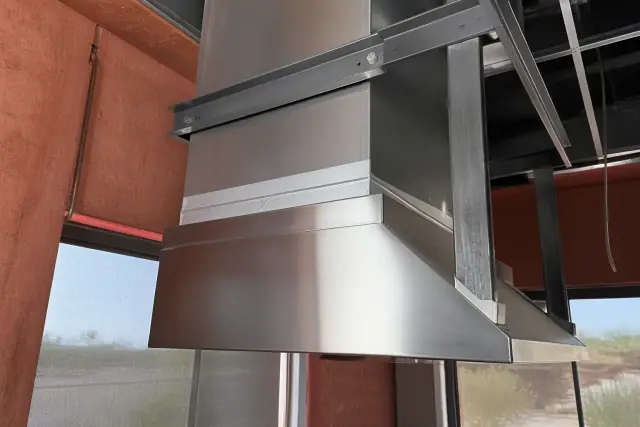
Stainless steel HVAC hood flange installation with mounting bracket and sealant in a Phoenix, AZ restaurant kitchen.

Design work accounts for the International Mechanical Code, NFPA 96, local fire and health review, discharge height, grease containment, and clearance from combustibles and air intakes. We coordinate stamped mechanical drawings when required with the general contractor and reviewing departments.

Request Estimate

Grease Ductwork Installation

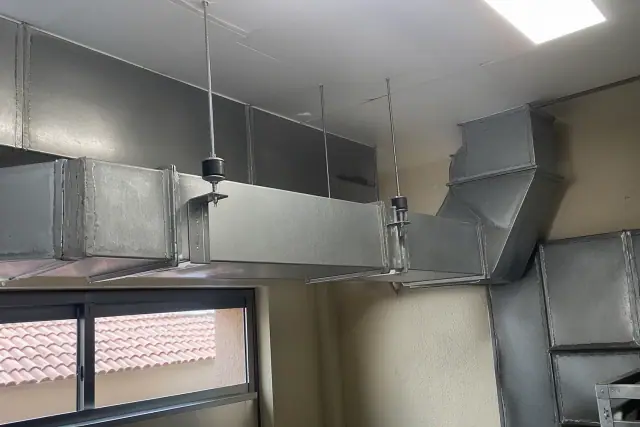
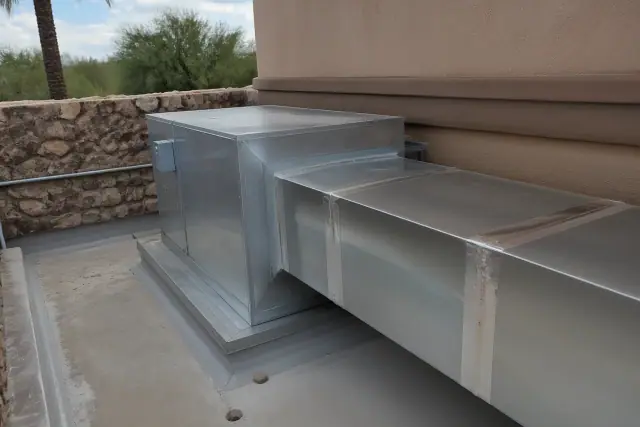
Galvanized steel ductwork installation in a commercial kitchen in Phoenix, AZ.

Grease duct is fabricated or sourced in welded black iron with continuous liquid-tight seams, proper slope back to the hood, and cleanout access for inspection. Routing also preserves required clearances or uses a rated shaft where the building layout demands it.

Request Estimate

Restaurant HVAC & Refrigeration Support

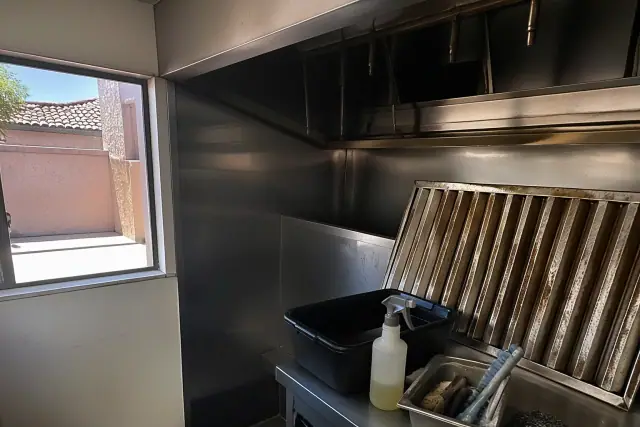
Grease-stained baffle filter being cleaned in a commercial kitchen in Phoenix, AZ.

Restaurant support includes rooftop unit service and replacement, commercial refrigeration, dining-room ductwork, and kitchen-aware air handling. RTU planning can address added static pressure, corrosion-resistant coil coatings, curb work, and required separation from exhaust discharge points.

Request Estimate

Preventive Maintenance & Controls

Technician performing HVAC and kitchen ventilation maintenance on a rooftop in Phoenix, AZ.

Maintenance covers exhaust fan belts and bearings, make-up air filters and burners, hood fire-suppression inspection tags, RTU refrigerant charge, and coil condition. Variable-speed make-up air controls and compensating-hood retrofits can reduce ventilation-related energy use by 20-40% and may extend equipment life by 10-15 years when the application supports the upgrade.

Request Estimate
Kitchen Ventilation Configurations

Types of Commercial Kitchen Ventilation

The right configuration depends on whether the cooking equipment produces grease, heat, or steam, plus its BTU output, hood length, duct run, and available roof space. These are the system categories used to match capture and conditioning to the kitchen.

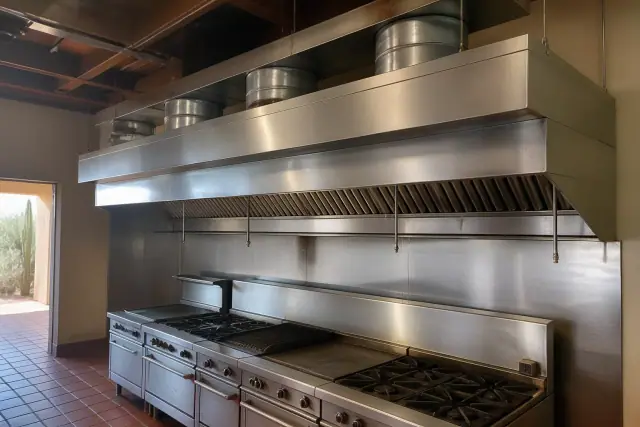
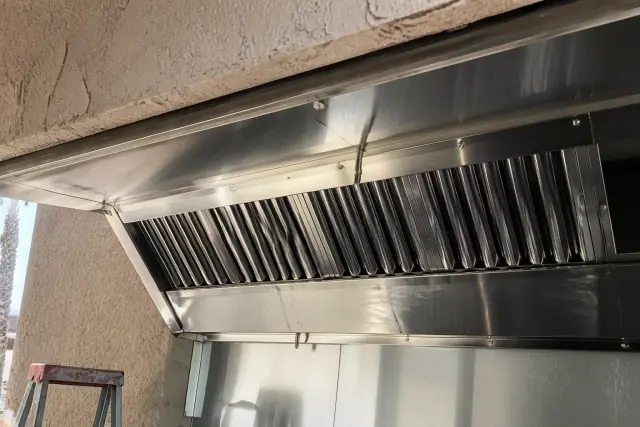
Type I grease hood system with stainless steel baffles and ventilation duct in a Phoenix, AZ commercial kitchen.

Type I Grease Hood Systems

Type I hoods serve grease-producing equipment such as fryers, griddles, and charbroilers. They require fire suppression and a grease-rated exhaust path designed for the specific equipment package.

  • Grease-producing cooking equipment
  • Welded, liquid-tight grease duct
  • Grease-rated rooftop exhaust fan
  • Hood and cooking-surface fire suppression
  • Accessible inspection and cleanout points
Request Estimate
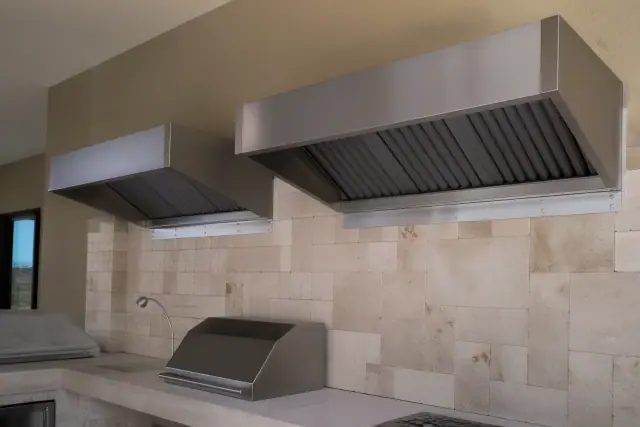
Type II heat and steam hoods installed above a kitchen prep area in Phoenix, AZ with a travertine backsplash.

Type II Heat & Steam Hoods

Type II hoods capture heat and steam from appliances such as dishwashers and ovens that do not produce grease-laden vapor. They are selected and sized separately from Type I systems and do not require the same grease fire-suppression arrangement.

  • Dishwasher heat and steam capture
  • Non-grease oven applications
  • Equipment-specific hood sizing
  • Mechanical exhaust for heat removal
  • Separate treatment from grease exhaust
Request Estimate
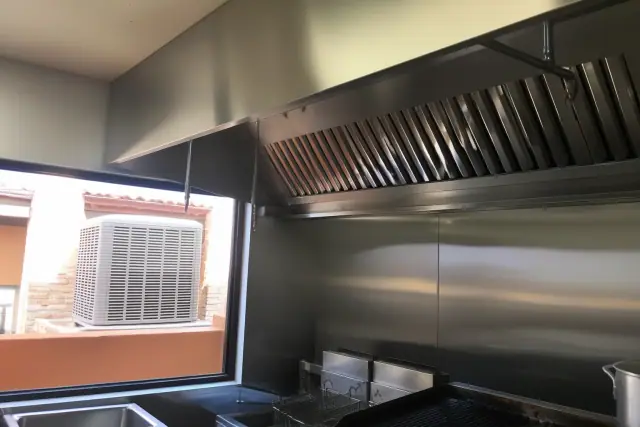
Compensating and short-circuit kitchen ventilation hoods installed above a cooking line in Phoenix, AZ.

Compensating & Short-Circuit Hoods

For high-heat cooking lines, compensating and short-circuit designs direct a portion of make-up air into the hood cavity. The approach can reduce the total exhaust CFM needed while maintaining capture when it is matched to the equipment lineup.

  • Useful for high-BTU cooking lines
  • Directs replacement air toward the hood cavity
  • Can lower total exhaust volume
  • Must preserve cooking-line capture
  • Sized from the actual equipment schedule
Request Estimate
Tempered make-up air unit with metal ducting at a commercial kitchen site in Phoenix, AZ.

Tempered Make-Up Air Systems

Raw outside air can reach 110-115 degrees in a Phoenix July, so replacement air needs conditioning before it enters the kitchen. Direct-fired and indirect gas-fired units can handle winter tempering, with evaporative or DX cooling assistance for summer.

  • Rooftop or wall-mounted equipment
  • Direct-fired or indirect gas heating
  • Evaporative or DX cooling assistance
  • Capacity matched to hood exhaust
  • Automatic exhaust-fan interlock
Request Estimate
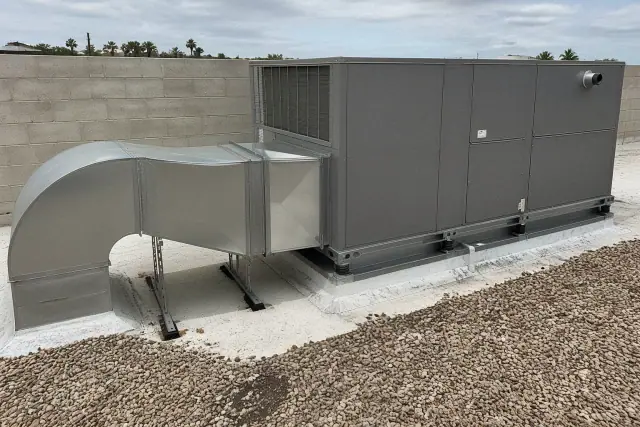
HVAC unit with ducting and vibration mounts on a restaurant rooftop in Phoenix, AZ.

Restaurant Air Handling & Rooftop HVAC

Comfort HVAC is planned separately from kitchen exhaust loads while accounting for radiant cooking heat and roof exposure. The scope may include rooftop units, commercial ductwork, VRF service for mixed-use properties, and building automation for multi-location monitoring.

  • Rooftop unit service and replacement
  • Manual N commercial load calculations
  • Kitchen-aware supply and return placement
  • VRF service for mixed-use buildings
  • Building automation controls
Request Estimate
Finding Your Right Fit

Choosing the Right Kitchen Ventilation Approach

There is no universal restaurant ventilation package. We evaluate the cooking equipment BTU output, grease and steam production, hood length, duct route, roof penetrations, existing make-up air, available roof space, and the comfort HVAC serving the kitchen and dining room before specifying equipment.

Measured CFM, Not Guesswork

Airflow problems are diagnosed with a balometer and actual exhaust and supply readings rather than a visual check alone. Design and balancing decisions are compared with the equipment schedule and intended CFM so recommendations address the real restriction or mismatch.

Code-Aware Project Coordination

Our work follows the licensing required by the Arizona Registrar of Contractors and accounts for NFPA 96 and the locally adopted International Mechanical Code. We coordinate with the City of Phoenix Development Services Department, surrounding municipal building departments, Maricopa County reviewers, general contractors, and fire-suppression trades as the project requires.

Restaurant Systems as One Scope

Hood capture, grease duct, exhaust fans, make-up air, rooftop cooling, refrigeration, ductwork, and controls affect one another. Addressing them as a connected commercial system helps prevent a ventilation correction from creating new pressure or comfort problems elsewhere in the restaurant.

What Sets Us Apart

Why Choose Us for Restaurant Ventilation?

Phoenix Commercial HVAC works exclusively on commercial systems and evaluates the complete kitchen and building airflow picture before quoting. That restaurant-focused approach connects design, repair, installation, controls, testing, and inspection coordination in one practical scope.

Request a Kitchen Assessment

Kitchen Negative Pressure

Doors that slam shut or resist opening, drafts through gaps, and a dining room that never cools can point to too little make-up air. An overly negative kitchen pulls conditioned air from customer areas, while an overly positive kitchen can push grease-laden air toward the dining room.

Low Hood Airflow

A hood can look normal while moving 30% less air than it needs. Fan wear, damaged hinge kits, gasket failure, grease bypass, duct restrictions, and access-panel leaks all require measured CFM diagnostics rather than a visual assumption.

Exhaust or Make-Up Air Failure

A dead exhaust fan or failed make-up air unit can leave a kitchen unable to operate with the required ventilation. Restaurant kitchen calls are prioritized because safe line operation depends on restoring exhaust and replacement airflow.

Kitchen Heat & Dining-Room Imbalance

Older Phoenix build-outs can pair undersized comfort cooling with an oversized kitchen heat load; even a 30-year-old strip-center layout may also constrain duct and roof routing. The correction may involve supply and return placement, rooftop capacity, exhaust balance, or a combination of those factors.

Grease Duct Defects

Undersized duct, improper slope, leaking seams, poor access, or routing too close to combustible framing can create airflow, cleaning, and fire risks. Corrective work considers liquid-tight welds, drainage back to the hood, cleanout placement, clearance, and rated-shaft conditions together.

Dust & Grease Maintenance Load

Grease buildup in exhaust duct is a documented fire risk, while monsoon dust and haboob events increase particulate loading on make-up air equipment. Quarterly make-up air filter changes are recommended for Phoenix's dust load, alongside grease-duct inspections matched to cooking volume.

How it works

Our Restaurant Ventilation Process

The process moves from an on-site kitchen review through sizing, code coordination, installation, controls integration, and measured startup. Each step keeps the hood, duct, fan, make-up air, and comfort HVAC aligned with the cooking operation.

01.

Walk the Kitchen & Review Equipment

We inspect the cooking line, existing hood and fan, make-up air, duct route, roof access, and dining-room conditions. For a build-out, the review starts with the equipment schedule and available plans.

02.

Calculate BTU & Airflow Requirements

An equipment BTU takeoff and hood-capture review establish the exhaust target. Grease duct is sized around ASHRAE and NFPA 96 velocity requirements, typically 1,500 to 2,000 feet per minute, so particulate remains moving through the duct.

03.

Coordinate Plans & Permits

The design is checked for exhaust termination, grease containment, combustible clearances, cleanout access, roof conditions, and make-up air balance. Stamped mechanical drawings and coordination with contractors, health reviewers, and building departments are included when required.

04.

Fabricate & Install the Air Path

The hood, continuous-weld grease duct, exhaust fan, make-up air unit, curbs, and connecting ductwork are installed as the approved scope requires. Rooftop curb work is flashed and sealed for Phoenix wind and weather exposure.

05.

Integrate Controls & Fire Suppression

Controls are connected so make-up air and exhaust operate together, with building automation integration where included. Fire-suppression tie-in is coordinated before final connections for Type I hood systems.

06.

Test, Balance & Document

Startup includes instrumented exhaust and supply CFM readings, pressure checks, and verification that the units cycle together. Results are documented for the restaurant's records and final inspection coordination.

Plan the Complete Airflow Scope

Schedule a Restaurant HVAC &
Kitchen Ventilation Consultation

Tell us whether you are planning a new restaurant, remodeling a kitchen, correcting pressure problems, or repairing an exhaust system. We will walk the space, review the connected equipment, and prepare an itemized quote for the recommended scope.

Restaurant Ventilation Help

Restaurant HVAC & Kitchen Ventilation FAQs

These answers cover system selection, hood and duct requirements, make-up air, maintenance, budgeting, and restaurant HVAC planning in Phoenix.

Call Our Experts

For a grease-producing line, the usual starting point is a properly sized Type I hood, welded grease duct, a grease-rated exhaust fan, and tempered make-up air matched to the exhausted volume. High-BTU lines may benefit from a compensating or short-circuit hood, but the correct design depends on the equipment lineup, hood length, duct route, and roof space.

A complete hood, grease duct, exhaust fan, and make-up air system for a standard restaurant kitchen typically runs from the low five figures into the high five figures. Hood length, duct routing, roof penetrations, fire suppression, permits, structural roof work, and make-up air requirements shape the total, so quotes are broken out by component.

A kitchen producing grease-laden vapor needs a Type I hood, mechanical exhaust sized to the cooking equipment, and make-up air balanced to the exhaust rate under the locally adopted International Mechanical Code and NFPA 96. The grease duct needs continuous welded seams, required airflow velocity, accessible cleanouts, compliant termination, and fire suppression covering the hood, duct, and cooking surfaces.

The hood must capture the equipment beneath it and connect to exhaust duct that maintains the required velocity. Type I installations also need fire suppression, compliant discharge height and separation from air intakes, grease containment, combustible clearances, and inspection access, all checked against current local requirements before permit submittal.

Hood length, duct distance, roof-penetration count, routing complexity, curb and structural work, and the condition of reusable ductwork all affect installation cost. Fire-suppression tie-in and make-up air are separate parts of a complete code-compliant system, so an itemized quote should show those components clearly.

Straightforward commercial replacements in the Phoenix market are typically roughly $1,800 to $2,100 per ton, with higher costs when new curbs, controls integration, or duct modifications are required. Restaurant applications can also add static-pressure and corrosion-resistant-coating considerations because of the kitchen environment and exhaust proximity.

Type I hoods serve grease-producing equipment such as fryers, griddles, and charbroilers and require fire suppression under NFPA 96. Type II hoods capture heat and steam from equipment such as dishwashers and non-grease-producing ovens and do not use the same grease fire-suppression arrangement.

Untempered summer air can make kitchen working conditions worse and add a large load to the building. Phoenix restaurant make-up air can use evaporative or DX cooling assistance in summer and direct-fired or indirect gas-fired heating in winter, selected around the exhaust volume and equipment configuration.

Doors that are difficult to open or slam shut, noticeable drafts through gaps, and a dining room that stays warm can indicate too little replacement air. Instrumented exhaust and supply readings can show whether the kitchen is too negative or too positive and identify the balance correction needed.

NFPA 96 inspection frequency is based on cooking volume. High-volume kitchens such as 24-hour operations may need inspection as often as monthly, while lower-volume operations may follow quarterly or semi-annual cycles; accessible hinge kits and cleanouts make those inspections practical.

Bi-annual commercial HVAC preventive maintenance in Phoenix commonly starts around $800 per unit per year. Visits can cover exhaust fan belts and bearings, fire-suppression inspection tags, make-up air filters and burners, RTU refrigerant charge, and coil condition.

Inefficient or undersized ventilation can raise a Phoenix kitchen's energy costs by as much as 30% during peak summer months. A properly selected compensating hood or variable-speed make-up air control retrofit can reduce the amount of conditioned air exhausted and better match airflow to kitchen demand.

Phoenix Commercial HVAC serves restaurants and commercial kitchens in Phoenix, Scottsdale, Tempe, Chandler, Glendale, Mesa, Peoria, Surprise, and Avondale. The service area covers the central Phoenix corridor as well as the East Valley and West Valley locations named here.