Proudly serving Phoenix, Mesa, Scottsdale, Tempe, Chandler, Glendale & surrounding areasCall or Text 24/7: 480-300-4493
Aerial drone view of a residential neighborhood with Saguaro cacti and stucco homes in Phoenix, AZ.

Commercial HVAC Installation & Equipment Replacement in Phoenix, AZ

Phoenix Commercial HVAC installs and replaces commercial cooling equipment for businesses in Phoenix, Arizona. We plan new commercial HVAC installations, replace aging rooftop and package units, and complete VRF retrofits for multi-tenant properties. Our work also covers ductwork and building-control integration needed for a complete installation. We serve strip malls, offices, restaurants, and industrial buildings across the city.

Black membrane rooftops in Phoenix regularly exceed 160 degrees, while commercial condensing and package units can run nearly 5,000 hours a year across the Salt River Valley. That workload makes accurate load calculations, high-ambient equipment, and balanced airflow essential to reliable cooling. We size each project for Sonoran Desert conditions rather than relying on a generic equipment schedule. A site walk and written proposal establish the scope before equipment is ordered or moved.

Our licensed, bonded, and insured crews follow ACCA Manual N calculations, ASHRAE 90.1 energy standards, and applicable Maricopa County mechanical code requirements. Every new system receives documented startup readings and manufacturer warranty registration.

Phoenix Commercial HVAC provides commercial HVAC installation and replacement in Phoenix, Scottsdale, Tempe, Mesa, Chandler, Glendale, and the broader Maricopa County metro area.

★ ★ ★ ★ ★4.9/5.0 Customer Rating · 31 Years of HVAC Experience · Thousands of Commercial Systems Serviced · Licensed, Bonded & Insured · Serving Commercial & Industrial Properties

Commercial HVAC Options & Benefits

What Does Commercial HVAC Installation Include?

Commercial HVAC installation matches equipment tonnage, ductwork, controls, and electrical capacity to a building envelope that may face 115-degree ambient temperatures for months at a time.

Planning begins with square footage, occupancy, glazing, kitchen heat gain, roof insulation, existing duct condition, and available electrical service. Those findings guide load calculations, equipment selection, permits, rigging, and installation scheduling.

The job closes with refrigerant-charge confirmation, airflow balancing, startup verification, and commissioning records. This end-to-end process helps the equipment operate as designed from its first day in service.

Benefits of a Properly Planned Installation

A commercial system performs best when capacity, airflow, controls, and site conditions are designed together. The result is a practical installation plan built around Phoenix operating demands and the way your property is used.

  • Load-based sizing that limits short cycling and nonstop operation
  • High-ambient equipment selected for sustained desert heat
  • Static-pressure calculations and balanced register airflow
  • Phased work that protects normal operating hours
  • Manufacturer startup documentation and warranty registration
  • Service clearance and walkway planning for future maintenance
  • High-efficiency retrofits that can deliver 20 to 40 percent energy savings
  • Properly maintained upgrades that can add 10 to 15 years of usable equipment life
Installation & Replacement

Commercial HVAC Installation Services

We scope new installations, planned replacements, and system retrofits for Phoenix commercial properties. Each service starts with the building load and operating requirements, then accounts for access, ductwork, controls, and commissioning.

New Commercial HVAC Installation

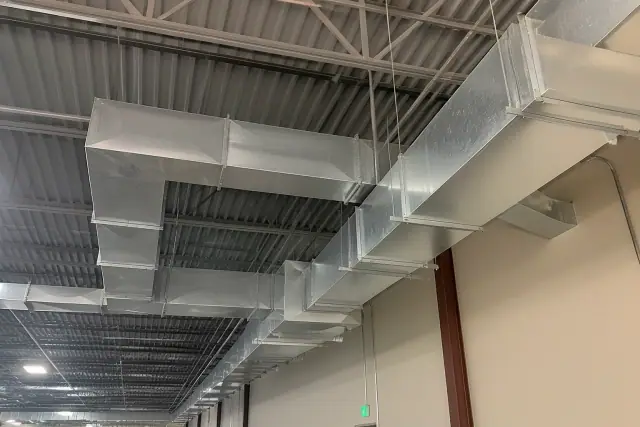
Sheet metal workers installing galvanized steel ductwork on a ceiling at a commercial site in Phoenix, AZ.

New-system projects combine a commercial load calculation with equipment selection, permits, electrical review, ductwork planning, and startup testing. Crane or rigging access is scheduled when rooftop equipment is part of the design.

Request Estimate

Commercial HVAC System Replacement

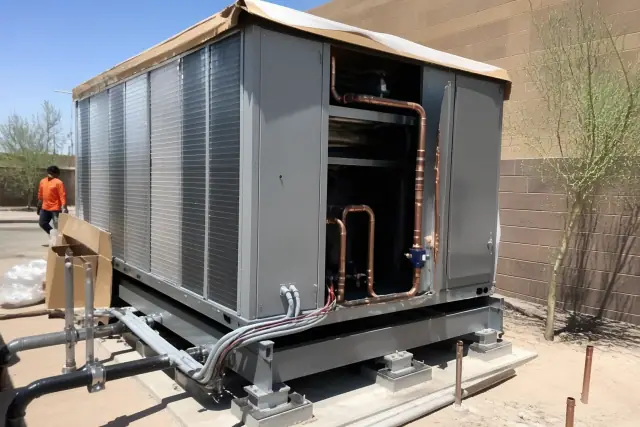
Large industrial HVAC unit on a support frame during a commercial installation in Phoenix, AZ.

Phoenix rooftop-unit replacement commonly runs from roughly $6,500 to over $16,000 per unit, depending on tonnage, SEER2 rating, and ductwork condition; larger multi-ton or VRF projects can exceed that range. We also review the repair estimate against equipment age: when the age in years multiplied by the repair cost exceeds $5,000, replacement is generally the stronger financial choice.

Request Estimate

Commercial Air Conditioning Installation

Galvanized steel rectangular HVAC ductwork installed on a ceiling in Phoenix, AZ.

Commercial AC capacity is calculated around glazing, occupancy, roof insulation, and internal heat gains before equipment is chosen. Correct sizing prevents an oversized unit from short cycling and an undersized unit from running constantly without holding temperature on a 110-degree afternoon.

Request Estimate

Rooftop Unit Replacement

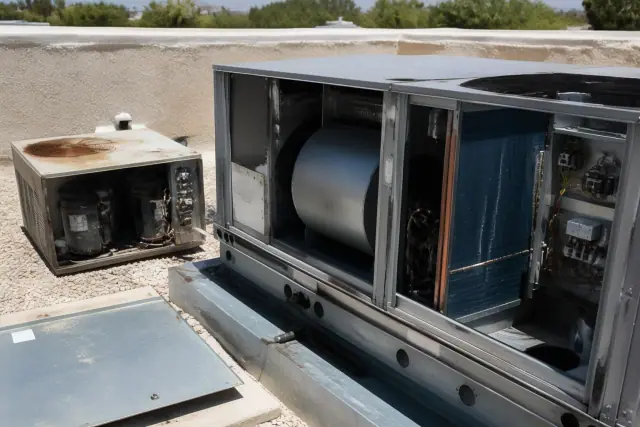
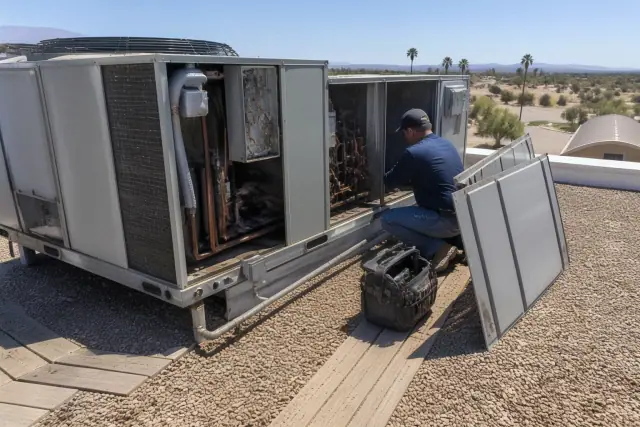
Commercial HVAC technician replacing a rooftop unit with exposed cooling coils and old compressor on a roof in Phoenix, AZ.

RTU replacement includes curb, roof-penetration, structural-support, service-clearance, and rigging checks. We recover old refrigerant, remove the existing unit, set the replacement on a matching curb or fabricated adapter, and reseal roof penetrations to the specified roofing and equipment requirements.

Request Estimate

Commercial Ductwork Installation

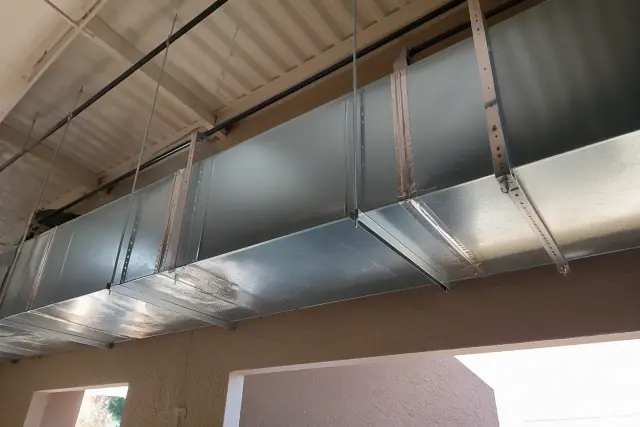
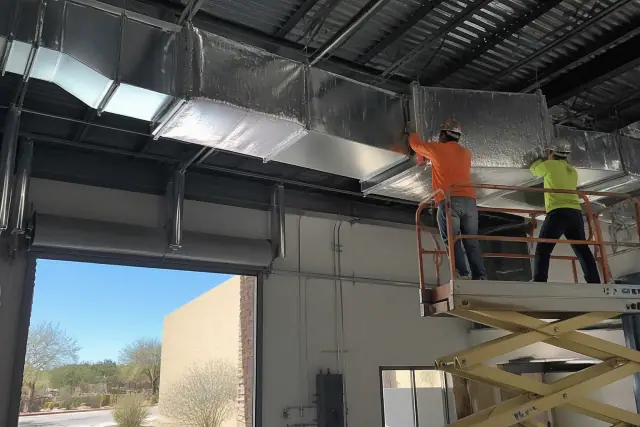
Galvanized steel ductwork installation suspended from an industrial ceiling in Phoenix, AZ.

New and corrected ductwork is sized for static pressure, register airflow, ceiling-plenum returns, and zone-by-zone load differences. We install high-temperature-rated sheet metal or fiberglass duct board and seal joints with mastic to reduce conditioned-air loss.

Request Estimate

VRF System Installation

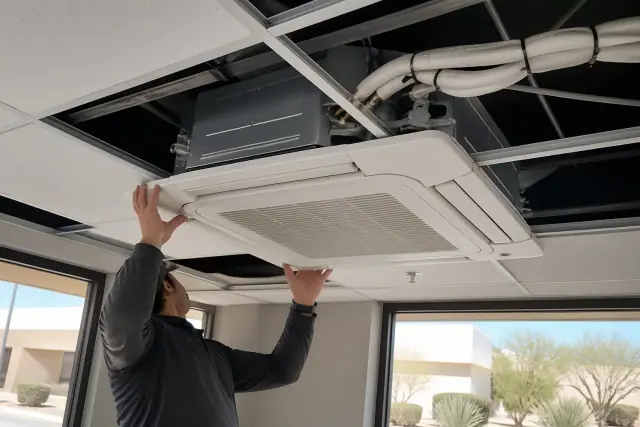
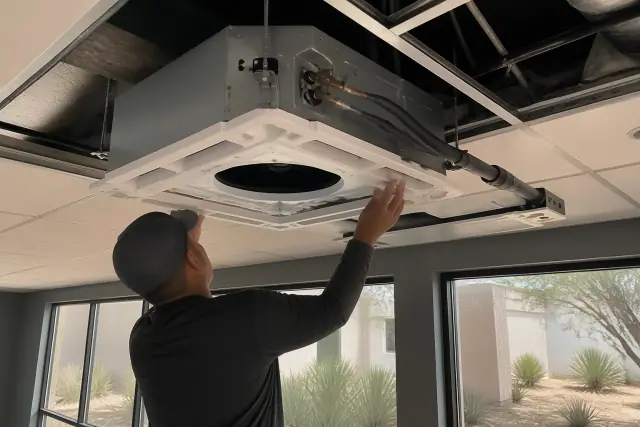
Technician installing a ceiling-cassette VRF unit into a drop ceiling at a job site in Phoenix, AZ.

VRF installation gives offices, medical suites, and mixed-use properties independent zone control from a shared outdoor system. We plan indoor-unit placement, refrigerant routing, controls, and integration with an existing building automation system when one is already in place.

Request Estimate
Equipment & Controls

Types of Commercial HVAC Equipment & Controls

System selection depends on building loads, zoning, roof access, duct conditions, electrical capacity, and operating schedules. We use those constraints to compare split, packaged, rooftop, VRF, condensing, and control configurations without forcing every property into the same solution.

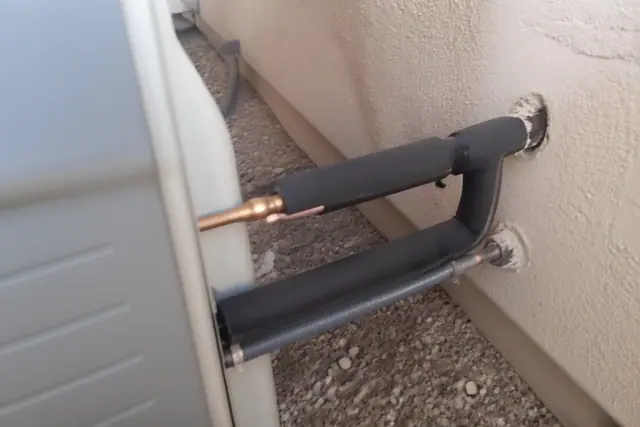
Insulated copper refrigerant lines on an indoor HVAC unit at a jobsite in Phoenix, AZ.

High-Ambient Split Systems

Standard 13 SEER2 equipment struggles under Phoenix conditions, so split systems are evaluated for higher efficiency and high-ambient operation. Manufacturers derate capacity above 95 degrees, a threshold Phoenix exceeds for more than 100 days a year.

  • Commercial load-based tonnage
  • Existing ductwork evaluation
  • Manufacturer-specified refrigerant line sizing
  • Verified electrical circuit capacity
  • Pressure-tested and evacuated connections
Request Estimate
Technician performing seasonal maintenance on an open rooftop HVAC unit in Phoenix, AZ.

Packaged Rooftop Units

Packaged RTUs are common across Phoenix commercial properties because cooling components can be consolidated on the roof. Replacement planning must address unit footprint, curb compatibility, roof structure, penetrations, and future maintenance access.

  • High-ambient operating rating
  • Existing curb or adapter-curb fit
  • Verified roof structural capacity
  • Vibration isolation for occupied spaces
  • Walkway pads and service clearance
Request Estimate
Technician installing a ceiling-cassette VRF unit in a Phoenix, AZ commercial building.

VRF Multi-Zone Systems

VRF systems modulate refrigerant flow around real-time zone demand instead of cycling at full capacity. A single outdoor condensing unit can serve a dozen or more independently controlled indoor units for properties with diverse tenant needs.

  • Independent tenant and room setpoints
  • Real-time refrigerant-flow modulation
  • Improved part-load efficiency
  • Centralized zone monitoring
  • Existing BAS integration where available
Request Estimate
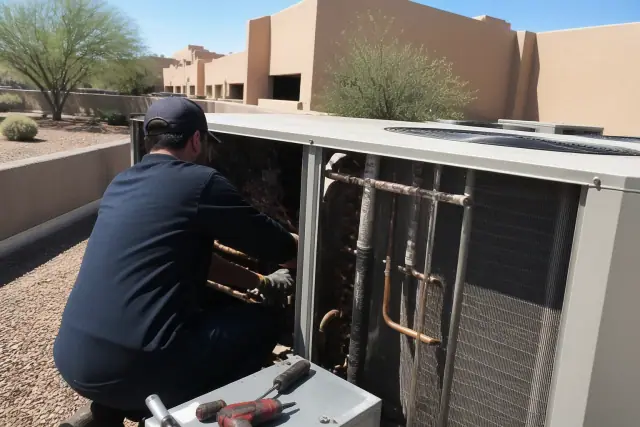
Technician performing a seasonal tune-up on a commercial HVAC condensing unit on a rooftop in Phoenix, AZ.

High-Ambient Condensing Units

Commercial condensing units in Phoenix need adequate coil surface area and fan capacity for extended high-ambient operation. Compressor selection must also match manufacturer specifications to avoid premature failure and preserve warranty coverage.

  • High-ambient capacity rating
  • Adequate condenser coil surface area
  • Fan capacity for desert operation
  • Vibration isolation mounts
  • Dust-loading and coil-protection planning
Request Estimate
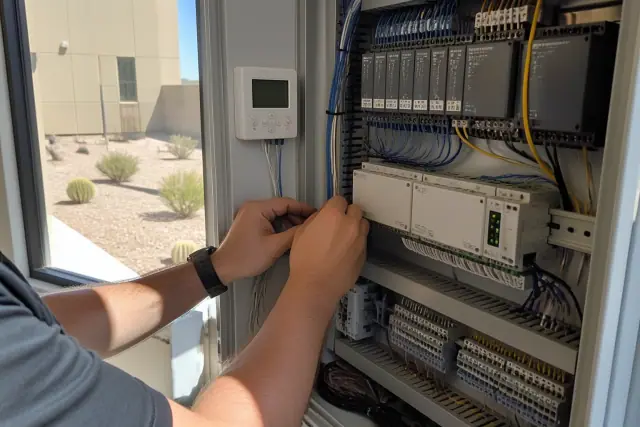
Technician wiring a commercial HVAC control cabinet in a Phoenix, AZ building.

Smart HVAC Controls

Programmable and smart commercial controllers coordinate setpoints, occupancy schedules, zone dampers, and rooftop economizers. Demand-control ventilation can use CO2 sensors to adjust outside-air intake around actual occupancy while remote dashboards expose runtime, trends, alarms, and fault codes.

  • Programmable operating schedules
  • Zone damper coordination
  • Economizer lockout configuration
  • Remote setpoint and alarm access
  • Runtime, temperature, and energy reporting
Request Estimate
Finding the Right Fit

Choosing the Right Commercial HVAC Approach

The right approach starts with building load, occupancy, zoning, duct condition, controls, electrical capacity, roof structure, and maintenance access. Those factors determine whether a direct replacement, efficiency upgrade, duct correction, packaged unit, split system, or VRF retrofit best fits the property.

Phoenix Heat-Load Planning

We use ACCA Manual N or equivalent commercial load software to evaluate glazing, occupancy, internal heat, insulation, and zone exposure. Equipment is then selected for Phoenix high-ambient performance and ASHRAE 90.1 energy requirements rather than a mild-climate rule of thumb.

Qualified Commercial Installation

Phoenix Commercial HVAC is licensed, bonded, and insured through the Arizona Registrar of Contractors. Installers have factory training from major equipment manufacturers, technicians hold NATE certification, and refrigerant work follows EPA Section 608 requirements.

Documented Startup and Warranty

Each new system receives startup verification, refrigerant-charge confirmation, airflow testing, and documented commissioning data. We record serial numbers and complete manufacturer warranty registration so the installation paperwork is ready if a parts claim arises later.

What Sets Us Apart

Why Choose Us for Commercial HVAC Installation?

We scope the property in person, explain the equipment and repair-versus-replacement math in writing, and coordinate permits, rigging, and work windows around commercial operations. Restaurants, retailers, offices, and industrial facilities receive an installation plan tied to their actual loads and access conditions.

Request a Site Walk

Peak-Heat Capacity Loss

A unit that cools adequately in spring can lose ground during July and August as outdoor heat reduces available capacity. Long cycles and failure to hold setpoint point to sizing, airflow, charge, coil, or equipment-condition issues that should be evaluated together.

Aging Equipment and Repeat Repairs

Units more than 10 to 15 years old often run longer, lose efficiency, and accumulate compressor or refrigerant repairs. Equipment that can last two decades in a milder climate may wear out in half that time under Phoenix heat and extended annual runtime.

Uneven Zone Temperatures

Hot and cold zones can trace back to load differences, diffuser placement, undersized trunks, disconnected runs, or controls that do not match occupancy. We evaluate airflow and zone demand before recommending larger equipment.

Refrigerant Leaks and Compressor Stress

Recurring refrigerant leaks, undercharging, dirty condenser coils, and mismatched compressors can drive high head pressure and premature failure in summer. Replacement planning verifies line sizing, pressure testing, evacuation, charge, coil capacity, and manufacturer compressor specifications.

Ductwork Airflow Loss

Commercial attic and rooftop-plenum spaces in Phoenix routinely exceed 130 degrees, making duct insulation and sealed joints especially important. Undersized trunks, poor routing, disconnected runs, or tape-only joints can waste conditioned air before it reaches occupied rooms.

Rising Energy Use and Control Gaps

Rising utility use can reflect longer equipment cycles, lost efficiency, fixed ventilation settings, or schedules that no longer match occupancy. Runtime trends, temperature data, fault codes, and zone controls help separate a controls problem from an equipment-replacement need.

How It Works

Our Commercial HVAC Installation Process

Each project moves from site conditions and load data to a written equipment plan, coordinated installation, verified startup, and documented handover. The sequence accounts for occupied buildings, rooftop access, permitting, ductwork, controls, and operating schedules.

01.

Site Survey and Load Assessment

We review square footage, occupancy, glazing, internal heat gains, roof insulation, existing ductwork, electrical capacity, structural support, and equipment access. The findings establish the commercial cooling load and constraints for the project.

02.

Equipment Selection and Written Proposal

We compare tonnage, SEER2 efficiency, high-ambient ratings, zoning, duct changes, controls, and maintenance access. The written proposal defines the recommended equipment and project scope before any unit is moved.

03.

Permits, Rigging, and Scheduling

We coordinate the applicable city or Maricopa County permits, electrical needs, crane or rigging access, and work windows. Most single-RTU replacements take one to two days including crane service, while multi-unit and VRF projects run longer and may be phased overnight or on weekends.

04.

Removal and Site Preparation

Existing equipment is disconnected, refrigerant is recovered, and roof membranes, penetrations, curbs, and structural supports are protected and prepared. Adapter curbs are fabricated when replacement equipment has a different footprint.

05.

Installation and System Integration

The selected equipment is set and connected to ductwork, correctly sized refrigerant lines, electrical service, thermostats, zone controls, and existing automation where applicable. Roof penetrations are resealed and flashed to the specified roofing and equipment requirements.

06.

Startup, Testing, and Handover

We pressure test and evacuate refrigerant connections, confirm charge, balance register airflow, verify static pressure, and test controls at startup. Serial numbers, commissioning readings, and completed manufacturer warranty registration are then organized for the property record.

Plan the Project

Schedule a Commercial HVAC
Installation
Consultation

Schedule a site walkthrough before an aging rooftop unit, package system, or multi-zone installation becomes a peak-summer disruption. We will review the building, explain the available approaches, and prepare a written scope for installation or replacement.

Installation Help

Commercial HVAC Installation & Replacement FAQs

These answers cover cost, timing, equipment selection, ductwork, controls, warranties, and maintenance for commercial HVAC installation and replacement in Phoenix.

Call Our Experts

Commercial rooftop-unit replacement in the Phoenix market generally runs from about $6,500 to over $16,000 per unit, depending on tonnage, SEER2 efficiency, and existing ductwork condition. Smaller package-unit swaps can start lower, while larger multi-ton, multi-zone, or VRF projects can run well beyond that range.

Most single-RTU replacements take one to two days including crane service. Multi-unit installations and VRF projects take longer and can be phased overnight or on weekends when work in an occupied building needs to protect normal operations.

Age, repeat failures, efficiency loss, refrigerant leaks, uneven cooling, and rising utility use all matter. One useful comparison is equipment age in years multiplied by the repair estimate; when that result exceeds $5,000, replacement is generally the stronger financial move.

We use ACCA Manual N or equivalent commercial load software and account for glazing, occupancy, kitchen or equipment heat gain, roof insulation, zoning, and the building envelope. This avoids oversized equipment that short-cycles and undersized equipment that runs constantly without holding setpoint.

We install split systems, packaged units, rooftop units, and VRF systems for commercial properties. Projects can also include commercial ductwork, thermostats, smart controls, and integration with an existing building automation platform.

Manufacturers derate cooling capacity above 95 degrees, and Phoenix exceeds that temperature for more than 100 days a year. Higher-SEER2 condensing and packaged equipment rated for high-ambient operation is better matched to that sustained load than standard 13 SEER2 equipment.

Yes. We coordinate permits through the applicable city or Maricopa County building department and plan crane or rigging access for rooftop equipment. The site review also covers roof structure, curbs, penetrations, service clearance, and electrical capacity.

Yes. We schedule work around operating hours and can phase longer installations overnight or on weekends. Restaurants and retail spaces receive careful scheduling when loss of cooling or kitchen ventilation could interrupt customer service.

Not automatically. We inspect trunk sizing, disconnected runs, static pressure, insulation, diffuser placement, and airflow balance before deciding whether existing ducts can remain or need correction. Any new ductwork is designed around zone loads and sealed with mastic at the joints.

At startup, we record serial numbers, operating readings, and commissioning data and complete the manufacturer warranty registration. Keeping that documentation organized supports future commercial parts-warranty claims.

VRF is a strong option for multi-tenant offices, medical suites, and mixed-use properties where zones need independent setpoints. A single outdoor condensing unit can serve a dozen or more indoor units while modulating refrigerant flow around real-time demand.

Yes, when the building already has a compatible automation platform. We can integrate VRF or other commercial controls so facility managers can review zones, schedules, runtime, alarms, temperature trends, and fault codes from a central dashboard.

Preventive maintenance should include spring coil cleaning, refrigerant-charge verification, and belt and bearing inspection before peak summer. A dirty or undercharged system entering June can underperform and cost more to operate through the next four months, while periodic duct cleaning can support airflow and indoor air quality.