Proudly serving Phoenix, Mesa, Scottsdale, Tempe, Chandler, Glendale & surrounding areasCall or Text 24/7: 480-300-4493
Aerial drone view of a residential neighborhood with Saguaro cacti and stucco homes in Phoenix, AZ.

Building Automation & Commercial HVAC Control Systems in Phoenix, AZ

Phoenix Commercial HVAC designs, installs, and services building automation and HVAC controls for commercial facilities in Phoenix, Arizona. Our work includes direct digital controls, legacy pneumatic conversions, sensor and controller installation, controls integration, remote monitoring, and troubleshooting for rooftop units, VRF systems, and VAV boxes. We build open-protocol systems around BACnet or LonWorks so facility teams can manage temperature, humidity, ventilation, lighting, and access control from one platform.

Phoenix buildings contend with triple-digit heat for five months a year, and rooftop equipment may face ambient temperatures of 110°F or higher. Poorly coordinated controls can produce hot calls, short cycling, rising demand charges, and hidden equipment faults. We tune economizer lockouts, demand reset, scheduling, and ventilation logic for Sonoran Desert operating conditions. Our commissioning process checks programming and field operation before staff training and handoff.

We design controls to meet ASHRAE 90.1 energy-code requirements and City of Phoenix Development Services Department permitting standards, then commission them using NEBB testing, adjusting, and balancing procedures.

Phoenix Commercial HVAC provides building automation and HVAC controls in Phoenix and throughout Scottsdale, Tempe, Mesa, Chandler, Glendale, and the broader Salt River Valley.

★ ★ ★ ★ ★4.9/5.0 Customer Rating · 31 Years of HVAC Experience · Thousands of Commercial Systems Serviced · Licensed, Bonded & Insured · Serving Commercial & Industrial Properties

Building Automation & HVAC Control Benefits

What Is a Building Automation System?

A building automation system connects HVAC, lighting, and, where needed, access control so facility staff can monitor and adjust equipment from one dashboard. Temperature, humidity, ventilation, schedules, alarms, and equipment status become part of a coordinated network instead of separate local controls.

Phoenix spans 517.9 square miles, so remote visibility can be especially useful for teams managing multiple commercial sites. A cloud-based front end lets authorized staff review conditions and alarms from a phone or laptop instead of visiting every rooftop or mechanical room.

We establish temperature control, humidity control, and ventilation automation as the baseline, then add lighting and HVAC integration or access-control integration when the facility calls for it. Open communication protocols help existing and new components work together without forcing a complete mechanical replacement.

Benefits of Modern HVAC Controls

Modern controls replace manual adjustments and disconnected thermostats with coordinated schedules, live data, and automatic responses. Industry data shows smart HVAC controls can cut building energy consumption by 20 to 30 percent while improving occupant comfort.

  • Centralized visibility across HVAC, lighting, and access-control functions
  • Tighter temperature and humidity setpoint control
  • Occupancy-based demand-controlled ventilation
  • Fault detection for abnormal equipment behavior
  • Trend logging for performance and maintenance decisions
  • Scheduling optimization for occupied and unoccupied hours
  • Automated load shedding and staged rooftop-unit control
  • Remote alarms for filter status, pressure, and temperature drift
Automation & Controls Services

Building Automation & HVAC Control Services

We plan new control networks, modernize legacy systems, connect existing equipment, and support controls after installation. Each scope is based on the facility's equipment, zones, operating schedule, point count, and need for local or remote access.

DDC and Building Management System Installation

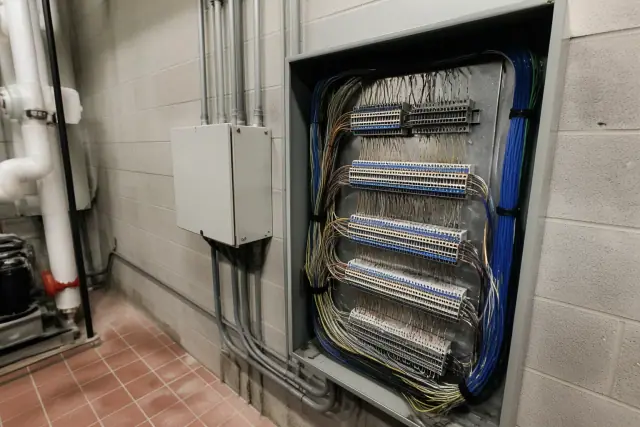
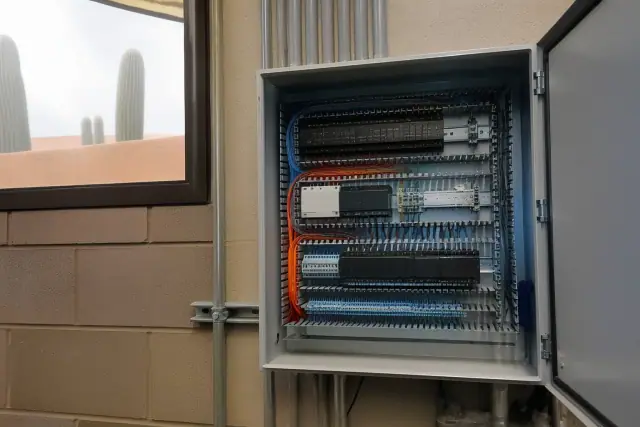
Wall-mounted control cabinet with multi-colored wiring for an HVAC system in a mechanical room in Phoenix, AZ.

We install direct digital controllers, network infrastructure, front-end graphics, and programmed sequences of operation for commercial buildings. Open-protocol hardware supports centralized scheduling, alarms, trend logs, and future system expansion.

Request Estimate

Pneumatic-to-DDC Controls Retrofits

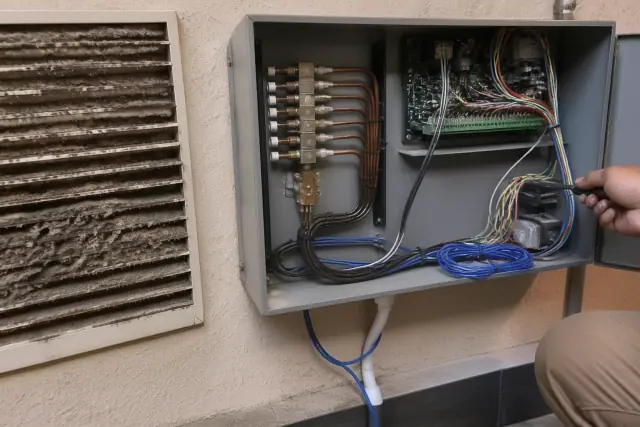
Pneumatic-to-DDC controls retrofit inside an open HVAC panel with wiring and copper lines at a commercial site in Phoenix

Older commercial properties around Downtown, Midtown, and the Camelback Corridor may still rely on 1980s and 1990s pneumatic controls. We convert thermostats and dampers to electronic actuators, with zone-by-zone phasing available when the building needs to maintain comfort control during the transition.

Request Estimate

Existing Equipment Controls Integration

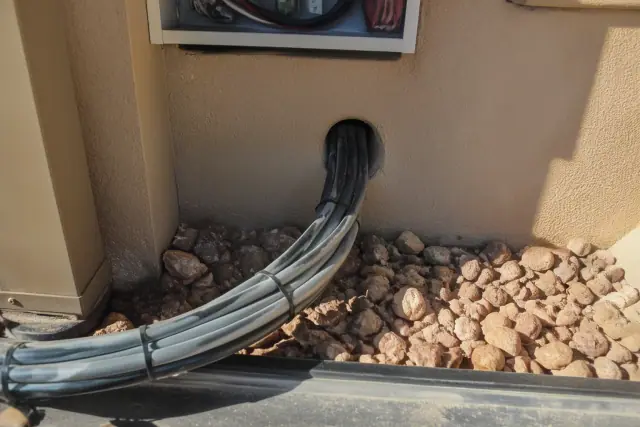
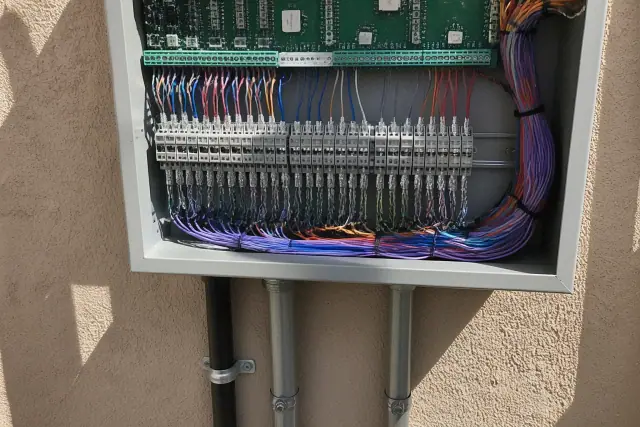
Control cabling for HVAC building automation integrated into a stucco wall at a commercial site in Phoenix, AZ.

New controllers can communicate with existing rooftop units, VRF systems, and VAV boxes through BACnet gateways. This approach keeps functional mechanical equipment in place while bringing its schedules, alarms, and operating data into the building management system.

Request Estimate

HVAC Sensor and Controller Installation

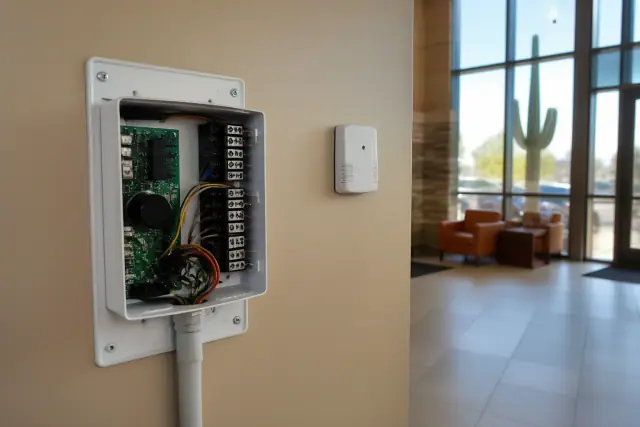
HVAC sensor and controller installation on a beige wall at a commercial site in Phoenix, AZ.

We map temperature, humidity, CO2, and static-pressure sensors to actual airflow and zone conditions rather than convenient mounting points. Correct placement gives DDC controllers reliable inputs for ventilation, comfort, and pressure control.

Request Estimate

Cloud-Based HVAC Monitoring

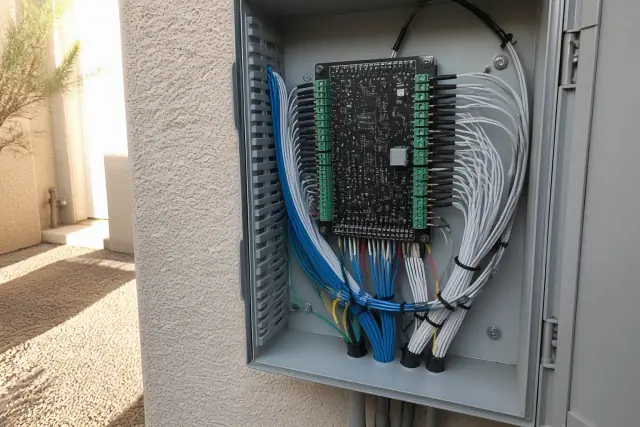
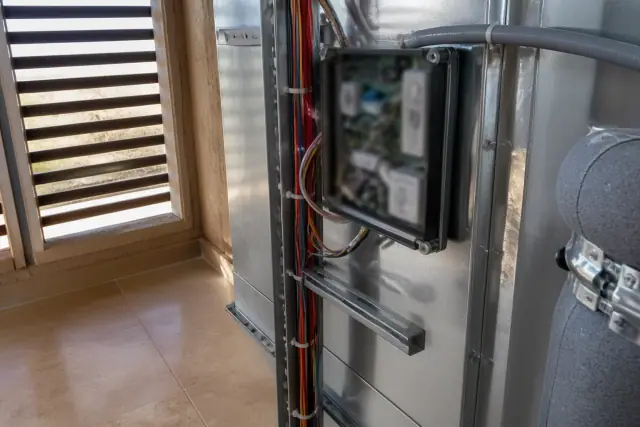
HVAC sensor wiring and controller board inside a utility room at a jobsite in Phoenix, AZ.

Cloud-based building management gives authorized maintenance teams access from a phone or laptop. Alarms for filter status, refrigerant pressure, and temperature drift can reach the team directly, while trend logs preserve the operating history behind each alert.

Request Estimate

Controls Troubleshooting and Maintenance

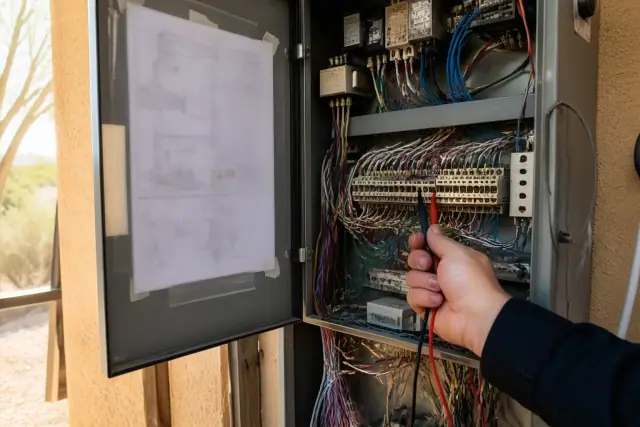
Technician troubleshooting HVAC control cabinet wiring and using a multimeter at a job site in Phoenix, AZ.

Troubleshooting covers sensors, actuators, controller logic, network communication, and the interaction between controls and mechanical equipment. We recommend annual sensor recalibration and software updates during ongoing commercial HVAC maintenance so fault detection and trend data remain useful.

Request Estimate
Commercial Control Options

Types of Building Automation Controls

The right control architecture depends on the existing equipment, number of zones, operating schedule, ventilation requirements, and need for remote access. These system categories can be installed as a complete building-management network or phased around priority equipment.

Wall-mounted HVAC control enclosure with bundled wiring in a mechanical room in Phoenix, AZ.

Open-Protocol DDC Networks

Electronic sensors and microprocessor-based DDC controllers hold setpoints, report faults, and communicate operating data across the building. Open protocols help owners retain service and expansion flexibility.

  • BACnet communication for multi-manufacturer integration
  • LonWorks support where existing equipment uses it
  • Microprocessor-based zone and equipment controllers
  • Trend logs, alarms, and schedule management
  • Expandable architecture without a closed service platform
Request Estimate
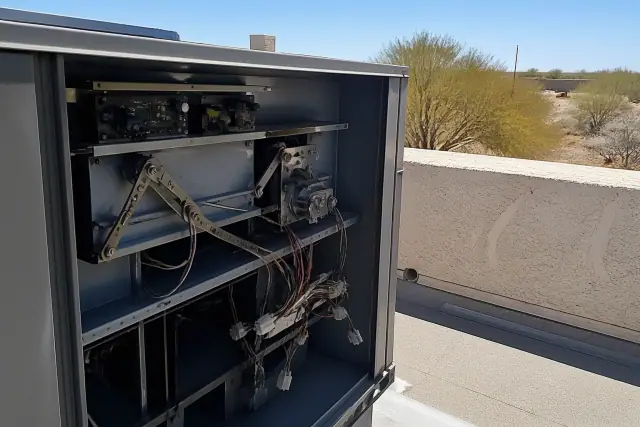
Rooftop HVAC unit and economizer controls on a flat roof with desert views in Phoenix, AZ.

Rooftop Unit and Economizer Controls

Rooftop controllers coordinate staging, scheduling, demand reset, and economizer operation. In Phoenix, economizer logic needs climate-specific limits because outside air above 95°F often costs more to condition than recirculated air.

  • Staged rooftop-unit operation
  • Phoenix-specific economizer lockouts
  • Demand reset control sequences
  • Occupied and unoccupied scheduling
  • Remote fault and temperature alarms
Request Estimate
Control wires and HVAC equipment on a strut support inside a building in Phoenix, AZ.

VAV and Ventilation Automation

VAV box controls coordinate zone airflow with duct static pressure and rooftop equipment. Demand-controlled ventilation uses occupancy or CO2 inputs to adjust outside air rather than conditioning a fixed volume continuously.

  • VAV box controller programming and calibration
  • Duct static-pressure coordination
  • CO2-based outside-air control
  • Occupancy-sensor ventilation logic
  • Cooling-load reduction during low occupancy
Request Estimate
Open control cabinet with color-coded wiring in a Phoenix, AZ building, featuring a warehouse view with cacti.

Cloud-Based Building Management

A cloud front end brings equipment status, schedules, alarms, and trends to a phone or laptop. Facility teams can review multiple sites and investigate changes before sending someone to the roof.

  • Real-time HVAC performance monitoring
  • Filter-status and refrigerant-pressure alerts
  • Temperature-drift notifications
  • Historical trend data for maintenance decisions
  • Mobile and laptop access for facility teams
Request Estimate
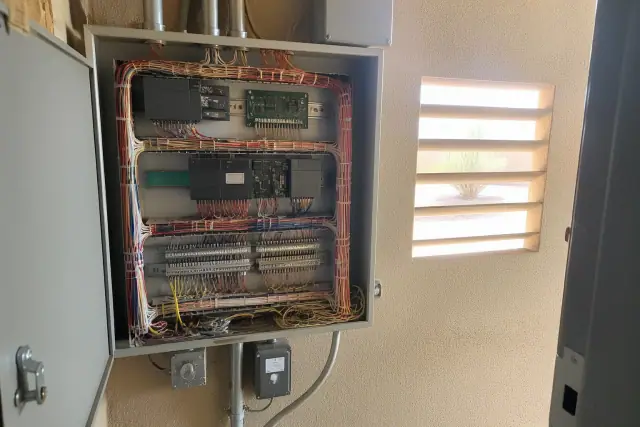
Technician's view of an HVAC control cabinet with routed communication wiring in a Phoenix, AZ utility room.

Integrated Facility Automation

Integrated controls can coordinate HVAC with lighting, access control, humidity, and ventilation while preserving facility-specific sequences. Programming is tailored to the property use rather than copied from a generic template.

  • Restaurant kitchen ventilation sequences
  • Laboratory and cold-storage operating logic
  • Filtration, UV-light, and humidification status integration
  • Dehumidification control for monsoon-season humidity
  • Dynamic setpoints for 30- to 40-degree shoulder-season swings
Request Estimate
System Planning

Choosing the Right Building Automation Approach

A practical plan starts with the facility's current controls, mechanical equipment, point count, zones, operating hours, and budget. Some properties need a complete BMS, while others gain useful data first through networked thermostats or single-zone rooftop controllers. We define the integration path and any phased transition before installation begins.

Open-Protocol DDC Design

We design around BACnet or LonWorks communication and the equipment already serving the building. Open-protocol hardware helps avoid dependence on one manufacturer for every future service call and supports later expansion.

Phoenix Climate Programming

Control sequences account for extreme summer rooftop conditions, monsoon humidity, and large spring and fall temperature swings. Economizer lockouts, demand reset, ventilation, and scheduling are tuned for the facility and Sonoran Desert conditions rather than left at generic factory defaults.

Commissioning and Staff Training

We verify point operation and sequences against design intent using NEBB testing, adjusting, and balancing procedures. Staff training on the front end is part of the handoff so the maintenance team can use schedules, alarms, graphics, and trends.

What Sets Us Apart

Why Choose Phoenix Commercial HVAC for Controls Integration?

Controls only perform well when they match the mechanical system. Phoenix Commercial HVAC coordinates duct static pressure, VAV calibration, sensor placement, equipment operation, and controller programming so automation does not simply reproduce an existing airflow or comfort problem.

Request a Controls Assessment

Manual Schedules and Energy Waste

Fixed schedules and manual controls can keep equipment running when occupancy or load does not require it. Properly configured building automation delivers documented energy savings in the 5 to 15 percent range for typical commercial facilities and up to 30 percent when converting buildings from manual controls.

Sensor Errors and Zone Comfort Complaints

A poorly placed or drifting sensor can make a working rooftop unit or VAV box respond to the wrong condition. Mapping sensors to actual airflow patterns helps resolve recurring hot and cold calls and gives the controller dependable temperature, humidity, CO2, and static-pressure inputs.

Failing Pneumatic Components

Many Phoenix buildings we inspect from before 2000 still run at least partial pneumatic controls. Tubing can crack in attic spaces that reach 140°F, air compressors can fail, and parts for 30-year-old pneumatic hardware are increasingly difficult to source.

Peak Load and Demand Charges

Commercial electricity demand is most difficult in July and August when rooftop units may run near-continuously. In Salt River Project and APS service territories, automated load shedding and staged unit control can manage time-of-use operation and shave peak demand without shutting down comfort during business hours.

Undetected Mechanical Faults

A stuck damper, drifting VAV box, failing compressor, or abnormal amperage can develop before occupants notice a full loss of cooling. Predictive alarms and trend data help maintenance teams investigate the issue before it becomes a 2 p.m. comfort call in August.

Mixed Pneumatic and Digital Systems

During a phased retrofit, pneumatic and digital zones can fight each other if interim sequences are not defined. We document the transition strategy before work begins so building engineers understand how each phase will operate while controls are converted zone by zone.

From Survey to Handoff

Our Building Automation Process

Each project moves from field investigation through design, installation, programming, checkout, and staff handoff. The sequence keeps equipment integration, sensor location, network communication, and final operation visible at every stage.

01.

Site Survey and Load Review

We document existing HVAC equipment and controls, review facility use, and complete the load calculations needed to plan the control scope. This establishes the retrofit conditions, priority equipment, and operating requirements.

02.

Zone Mapping and Sensor Planning

Controllers, sensors, VAV boxes, and dampers are mapped by zone. Placement decisions follow actual airflow and the temperature, humidity, CO2, or static-pressure input each sequence requires.

03.

Controller and Network Deployment

We install controllers and sensors, then deploy network wiring or wireless HVAC controls according to the approved design. Gateways connect compatible existing rooftop units, VRF systems, and VAV equipment.

04.

Custom Programming and Graphics

Sequences of operation are written for the facility's actual use, whether it is a restaurant, laboratory, cold-storage warehouse, office, or other commercial space. We build the front-end graphics, schedules, alarms, and trend points needed by the maintenance team.

05.

Point-to-Point Checkout

Every mapped point is checked from the field device to the front end. This confirms wiring, network communication, sensor readings, actuator response, alarm behavior, and graphic displays before final commissioning.

06.

Commissioning and Staff Training

We verify that the programmed sequences match design intent using NEBB testing, adjusting, and balancing procedures. After corrections and final checks, facility staff receive training on the front end, schedules, alarms, and trend data.

Plan Your Controls Upgrade

Schedule a Building Automation
Consultation

Discuss your existing controls, equipment, comfort complaints, monitoring needs, and upgrade priorities with Phoenix Commercial HVAC. We can outline a complete building-management installation or a phased starting point based on the facility.

Controls Guidance

Building Automation and HVAC Controls FAQs

These answers cover how commercial controls work, when to modernize them, what integration involves, and how Phoenix operating conditions affect system planning.

Call Our Controls Team

Building automation controls are the sensors, controllers, and software that monitor and adjust HVAC equipment using temperature, humidity, occupancy, and time-of-day inputs. DDC systems can operate rooftop units, VAV boxes, dampers, and ventilation without constant manual adjustment. They also provide schedules, alarms, and trend data for the facility team.

Building automation and controls is an integrated hardware and software network for managing HVAC, lighting, and, where needed, access control from one platform. The system can schedule occupied and unoccupied modes, monitor equipment status, and record performance over time. HVAC is often the core system because conditioning is a major commercial utility load.

Demand-controlled ventilation adjusts outside-air intake using occupancy or CO2 levels rather than a fixed ventilation rate. That matters in Phoenix because conditioning 100-plus-degree outside air during low-occupancy hours adds avoidable cooling load.

Look for an open-protocol platform that supports BACnet or LonWorks communication, fits the existing equipment, and provides the needed local or cloud-based access. Open communication makes it easier for controllers from different manufacturers to share data and helps avoid dependence on one vendor for future service.

A complete BMS installation for a small commercial building typically runs $50,000 to $300,000, while a mid-sized facility commonly falls between $200,000 and $700,000. Large facilities, campuses, or hospitals with extensive point counts can exceed $1,000,000. Controls generally represent roughly 10 percent of total mechanical project cost on new construction or major retrofit work.

Frequent comfort complaints, utility use that does not match occupancy, missing remote visibility, and repeated calibration problems are practical reasons to evaluate an upgrade. Pneumatic systems also become harder to maintain as tubing leaks and replacement parts grow scarce. An assessment can determine whether networked thermostats, priority-equipment controls, or a complete DDC conversion is the appropriate next step.

BACnet and LonWorks are communication protocols that let compatible controllers and front-end software exchange operating data. They can help a new DDC network communicate with existing equipment through gateways instead of requiring functional mechanical hardware to be removed.

Many existing rooftop units, VRF systems, and VAV boxes can be integrated through compatible controllers and BACnet gateways. The site survey identifies available interfaces and determines which equipment can remain in place before the control architecture is finalized.

Common inputs include temperature, humidity, CO2, and duct static-pressure sensors, along with occupancy sensors where demand-controlled ventilation is needed. Placement follows actual airflow and zone conditions because an inaccurate location can create comfort complaints even when the mechanical equipment is operating.

Economizer sequences need climate-specific lockouts because outside air above 95°F often costs more to condition than recirculated air. We coordinate those limits with demand reset, occupancy schedules, and ventilation requirements instead of leaving generic factory defaults in place.

Automated load shedding and staged rooftop-unit control can respond to demand-response and time-of-use conditions in Salt River Project and APS service territories. The goal is to reduce peak demand charges while maintaining occupied-hour comfort.

Controls need calibration and software attention in addition to mechanical HVAC maintenance. We recommend annual sensor recalibration and software updates, with trend and alarm reviews used to identify drifting VAV boxes, abnormal compressor amperage, and other developing faults.

A pneumatic conversion can proceed zone by zone when the building needs to maintain comfort control during the transition. The interim sequences must be documented so pneumatic and digital zones do not fight each other while electronic actuators, controllers, and thermostats are brought online.