Proudly serving Phoenix, Mesa, Scottsdale, Tempe, Chandler, Glendale & surrounding areasCall or Text 24/7: 480-300-4493
Aerial drone view of a residential neighborhood with Saguaro cacti and stucco homes in Phoenix, AZ.

Commercial Ductwork Fabrication, Repair & Airflow Design in Phoenix, AZ

Phoenix Commercial HVAC designs, fabricates, installs, repairs, seals, and cleans commercial ductwork for businesses in Phoenix. We support the air-distribution side of commercial HVAC installation and replacement, rooftop unit service, VRF systems, and building automation and controls. Related capabilities include commercial refrigeration, indoor air quality solutions, maintenance programs, and restaurant kitchen ventilation. We tailor layouts for offices, medical suites, restaurants, retail spaces, warehouses, and other commercial buildings, from Bell Road strip malls to distribution facilities near Sky Harbor.

Phoenix records around 4,500 cooling degree days against roughly 1,100 heating degree days annually, so duct systems work overtime for about nine months of the year. Undersized, leaking, or poorly routed runs can drive high utility bills, hot spots, and short-cycling equipment. Rooftop and attic temperatures regularly exceed 130 degrees in summer, making joint construction, sealing, and insulation especially important. We size runs through Manual D load calculations, fabricate galvanized sheet metal to SMACNA standards, and pressure-test each installation before startup.

Schedule a site assessment to receive a written scope based on your building, equipment layout, access, airflow needs, and required coordination.

Phoenix Commercial HVAC provides commercial ductwork service in Phoenix, Tempe, Scottsdale, Mesa, Chandler, and Glendale.

★ ★ ★ ★ ★4.9/5.0 Customer Rating · 31 Years of HVAC Experience · Thousands of Commercial Systems Serviced · Licensed, Bonded & Insured · Serving Commercial & Industrial Properties

Commercial Ductwork Options & Benefits

What Is Commercial Ductwork?

Commercial ductwork carries conditioned air from rooftop units or VRF equipment to occupied zones throughout a building. Trunk lines, branch ducts, dampers, diffusers, insulation, and sealed joints work together to deliver the airflow each space requires.

A useful design starts with room-by-room cooling loads, available ceiling-plenum space, structural obstructions, equipment placement, and the static pressure the air-moving equipment can provide. Those inputs determine duct dimensions, routing, material, insulation, transitions, and damper locations.

Commercial ductwork in the Phoenix area typically lasts 15 to 25 years, although intense heat and poor original installation can shorten that service life. Inspection helps separate duct problems from rooftop-unit or control issues before a repair or replacement scope is written.

Benefits of Proper Commercial Ductwork

A properly sized, sealed, insulated, and balanced duct system makes the HVAC equipment's output usable across the entire building instead of losing airflow in plenums or over-serving the nearest zones.

  • Balanced airflow across occupied zones
  • Lower conditioned-air loss at seams and joints
  • Static pressure matched to the equipment and layout
  • Rigid galvanized construction that resists crushing
  • Foil-faced insulation suited to high-heat plenum spaces
  • Mastic-sealed joints instead of short-lived cloth tape
  • Branch dampers that support zone-by-zone adjustment
  • Pressure-tested performance before system startup
Commercial Air Distribution

Commercial Ductwork Services

From new construction and tenant improvements to leak repairs and equipment transitions, each service is matched to the building's loads, ceiling conditions, operating schedule, and air-quality priorities.

Ductwork Design & Load Calculations

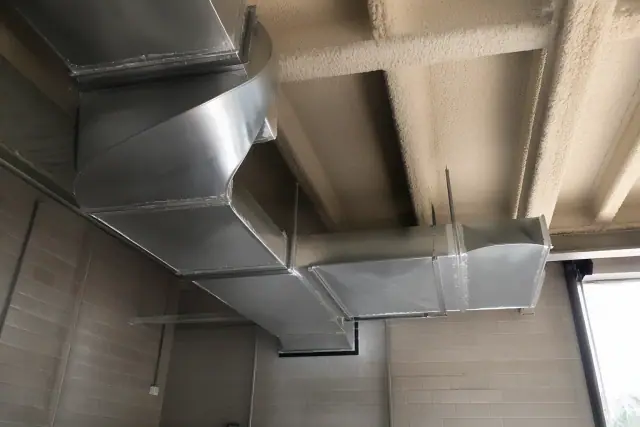
Galvanized steel ductwork installation on an industrial ceiling in Phoenix, AZ.

We walk the building, measure existing runs, review architectural drawings when available, and calculate room-by-room cooling loads. Manual D sizing and static-pressure review identify undersized trunks, missing dampers, and routing conflicts before fabrication begins.

Request Estimate

Custom Sheet Metal Fabrication

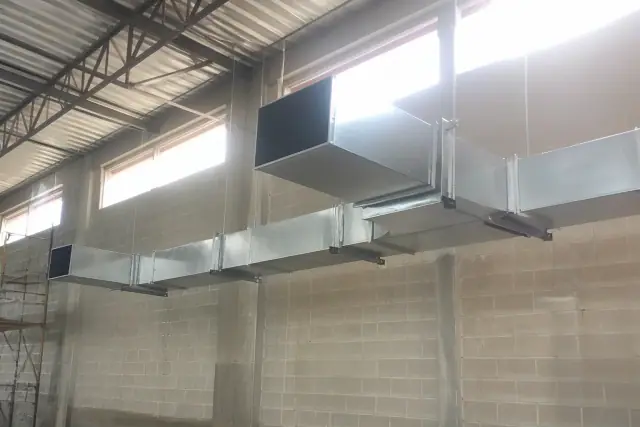
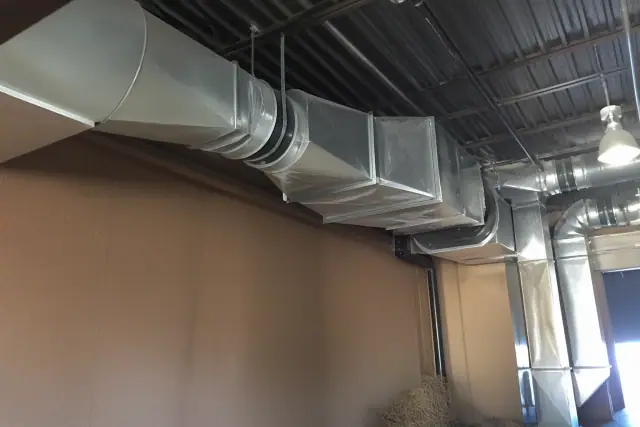
Custom galvanized steel ductwork installation in a Phoenix, AZ warehouse.

Rigid rectangular and round galvanized ductwork is fabricated to fit ceiling plenums, structural obstructions, and the installed equipment layout. Material gauge, transitions, and insulation are selected for the airflow and access needs of restaurants, medical offices, warehouses, and multi-tenant retail spaces.

Request Estimate

Commercial Ductwork Installation

Galvanized steel ductwork installation suspended from the ceiling of a warehouse in Phoenix, AZ.

Installation follows SMACNA duct construction standards with mechanically fastened joints, mastic sealing, foil-faced insulation where required, and balancing dampers at major branches. We coordinate applicable city permits and inspections for work in Phoenix, Tempe, or Mesa.

Request Estimate

Ductwork Repair, Sealing & Maintenance

Silver mastic sealant and aluminum tape applied to galvanized steel ductwork at an industrial site in Phoenix, AZ.

Repair work addresses disconnected flex runs, crushed sections, failed seams, damaged insulation, and dampers that no longer hold the intended airflow. Maintenance visits include duct inspection, damper adjustment, coil checks, and airflow verification, helping catch small leaks before they become five-figure tenant comfort complaints.

Request Estimate

Commercial Air Duct Cleaning

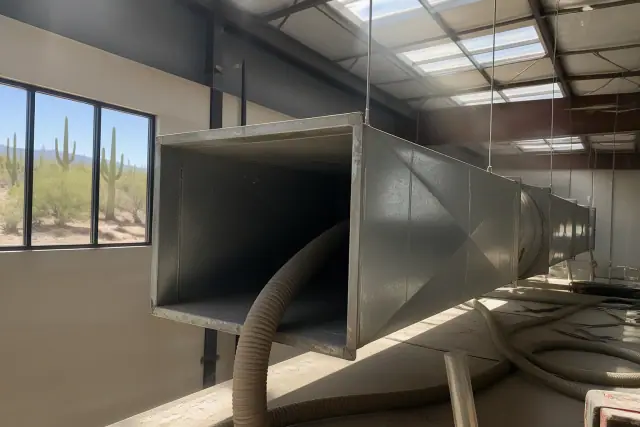
Commercial ductwork cleaning with vacuum hoses in a Phoenix, AZ industrial warehouse with desert sunbeams.

Negative-air-pressure vacuum systems and rotary brushes dislodge debris from trunk lines and branches, followed by inspection of coils and terminal boxes for airflow-restricting buildup. This service addresses dust from haboobs, pollen, and construction activity and supports offices or medical facilities where occupants may spend eight or more hours a day under the same air handler.

Request Estimate

RTU Transitions & Kitchen Ventilation

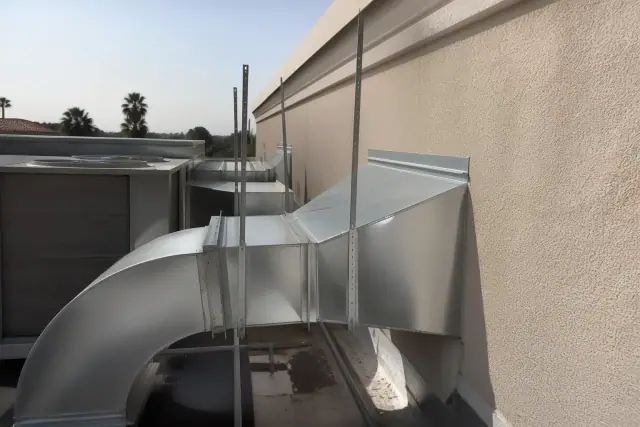
Galvanized steel transition boots and kitchen exhaust ductwork installed on a stucco wall at a Phoenix, AZ job site.

RTU replacement can include curb adaptation, matched duct transitions, airflow verification, and control calibration; units 15 years or older often merit replacement evaluation when a major component fails. New equipment must account for SEER2 efficiency standards effective since January 2023. Restaurant work can include separately engineered exhaust hoods, makeup air, and welded liquid-tight grease ducts coordinated with International Mechanical Code requirements and NFPA 96.

Request Estimate
Duct Materials and Applications

Types of Commercial Ductwork Options

The right construction depends on available space, airflow volume, static pressure, heat exposure, cleanliness needs, and whether the duct carries conditioned air or grease-laden exhaust.

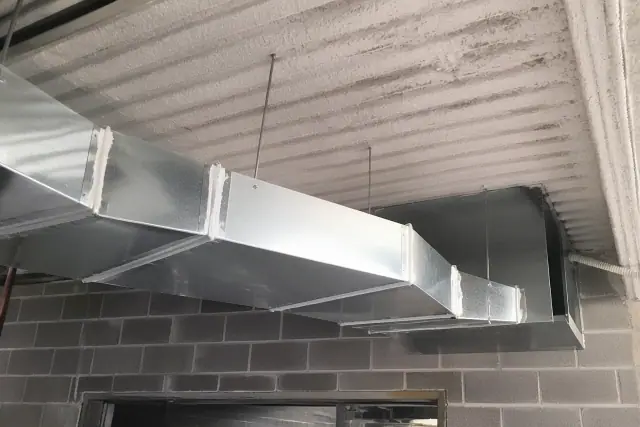
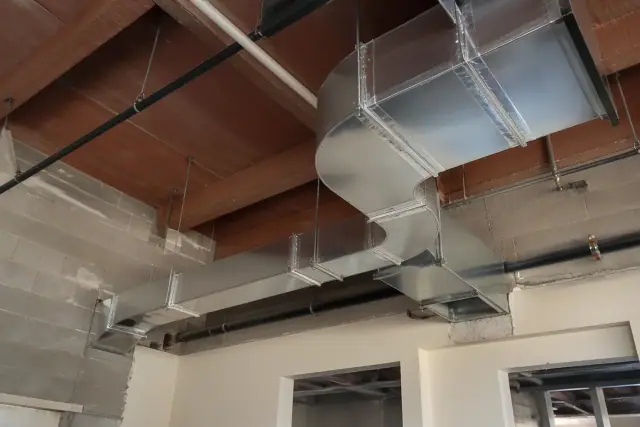
Rectangular galvanized sheet metal for commercial ductwork installed at an industrial job site in Phoenix, AZ.

Rectangular Galvanized Sheet Metal

Rectangular galvanized ductwork fits efficiently into many crowded commercial ceiling plenums while holding its shape across long runs. Custom dimensions and transitions let the system route around structure and meet the equipment connection.

  • Rectangular profiles fit crowded ceiling plenums
  • Galvanized sheet metal resists crushing
  • Rigid trunks handle higher static pressure
  • Custom transitions clear structural obstructions
  • Branch dampers support zone balancing
Request Estimate
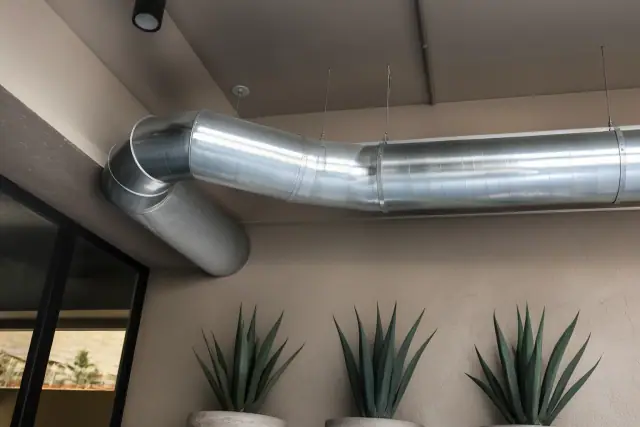
Round and spiral galvanized steel ductwork installed on a commercial job site in Phoenix, AZ.

Round & Spiral Ductwork

Round and spiral ductwork serve commercial layouts that need rigid, higher-volume air distribution, including industrial spaces and open warehouses. Spiral duct and heavier-gauge sheet metal cost more per linear foot than standard rectangular residential-grade duct.

  • Round profiles suit commercial air distribution
  • Spiral duct supports industrial applications
  • Larger diameters serve open warehouse floors
  • Rigid construction holds shape on long runs
  • Heavier-gauge metal supports demanding layouts
Request Estimate
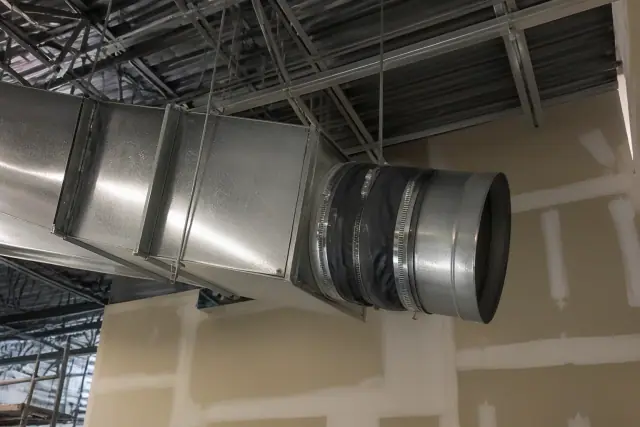
Flexible ductwork connections installed on galvanized steel industrial ductwork at a job site in Phoenix, AZ.

Flexible Diffuser Connections

Flexible duct has a limited but useful role at short final connections between rigid branches and diffusers. Keeping these connections short and properly supported helps prevent the kinks, sagging, and crushing that restrict airflow.

  • Used for short final connections
  • Connects rigid branches to diffusers
  • Proper support limits sagging
  • Careful routing prevents kinks
  • Rigid duct remains preferred for long trunks
Request Estimate
Galvanized steel kitchen exhaust ducts installed in a commercial building in Phoenix, AZ.

Kitchen Exhaust & Makeup Air Ducts

Restaurant ventilation uses dedicated exhaust and makeup-air paths that are engineered separately from comfort-cooling ductwork. Grease-laden vapor requires welded, liquid-tight duct construction and enforced clearances from combustible materials.

  • Dedicated exhaust hoods capture cooking vapors
  • Makeup air offsets the exhausted volume
  • Grease ducts use welded liquid-tight construction
  • Required clearances guide routing decisions
  • Dining-area comfort remains separately balanced
Request Estimate
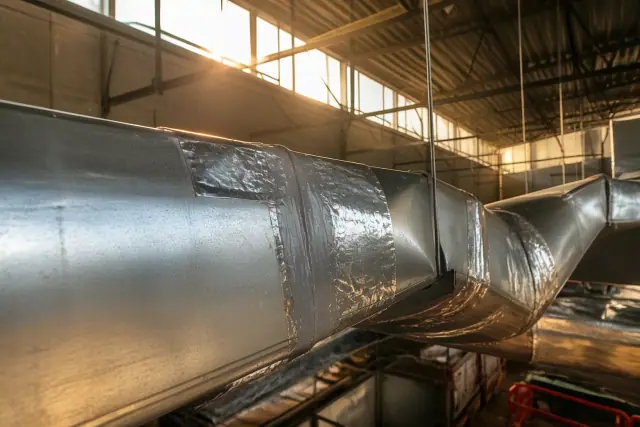
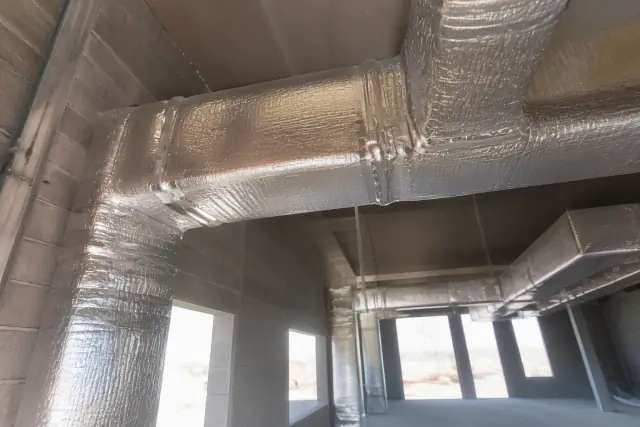
Sealed and insulated metal ductwork with reflective thermal wrap and foil tape at a job site in Phoenix, AZ.

Sealed & Insulated High-Heat Ductwork

Phoenix heat, UV exposure, and thermal cycling can degrade weak seals and unsuitable insulation. Mechanically fastened joints, mastic, and foil-faced insulation rated for high-heat plenum spaces help keep cooled air inside the system.

  • Mechanical fasteners reinforce duct joints
  • Mastic seals sheet-metal seams
  • Foil-faced insulation limits heat gain
  • High-heat ratings suit rooftop and attic spaces
  • Durable assemblies withstand thermal cycling
Request Estimate
Matching Ductwork to the Building

Choosing the Right Commercial Ductwork Approach

The scope should reflect ceiling height, plenum access, duct material, insulation, transitions, elbows, dampers, rooftop penetrations, and structural coordination. Restaurants, medical offices, warehouses, and multi-tenant spaces require different airflow, filtration, pressure-control, and exhaust strategies.

Standards-Based Duct Design

Manual D calculations guide run sizing, while SMACNA construction standards guide fabrication and installation details. ASHRAE guidance helps frame airflow, comfort, and indoor-air-quality decisions for the building's use.

Phoenix Commercial Building Experience

Phoenix flat roofs, hot plenums, long cooling seasons, and varied commercial occupancies all shape a workable duct plan. We match construction and insulation to the building type instead of forcing off-the-shelf sections into the available cavity.

Airflow Testing & Balancing

Pressure testing checks the installed duct system for leakage, and balancing verifies airflow at each diffuser. The goal is rated airflow across every zone, not only the rooms closest to the mechanical equipment.

Measured, Fabricated and Verified

Why Choose Us for Commercial Ductwork Service?

Phoenix Commercial HVAC combines Arizona Registrar of Contractors licensing with site-specific planning, in-house sheet-metal fabrication, permit coordination, and documented startup checks. Every proposed scope begins with the building, its equipment, and its measured airflow needs.

Request Site Assessment

Uneven Temperatures & Hot Spots

Rooms that never reach setpoint often point to undersized branches, poor routing, closed or missing dampers, or airflow that was never balanced. Testing the duct system helps identify the affected zone before equipment is blamed.

Energy-Wasting Duct Leakage

Unsealed seams and disconnected sections can send conditioned air into the ceiling plenum instead of occupied rooms. In systems that were never tested and balanced after installation, duct leakage commonly wastes 20 to 30 percent of conditioned air.

Short-Cycling HVAC Equipment

An undersized or restricted duct system can prevent equipment from moving its rated airflow, contributing to frequent starts and stops. The resulting comfort complaints may persist even when the rooftop unit itself is operating.

Whistling or Rattling Registers

Whistling at grilles can signal excessive velocity or pressure, while rattling may point to loose connections or unsupported metal. Measuring airflow and inspecting nearby branches helps narrow the cause.

Dust Streaking at Diffusers

Visible dust marks around diffusers can indicate air leakage, accumulated debris, or filtration and airflow problems. Phoenix haboobs, pollen, and construction dust make intake, duct, coil, and terminal-box inspection especially useful.

Crushed or Disconnected Duct Runs

Flex sections above drop ceilings can disconnect, kink, sag, or become crushed behind rooftop curbs. Sheet-metal seams that were never sealed with mastic can also open under repeated thermal cycling.

From Site Walk to Startup

Our Commercial Ductwork Process

The process turns field measurements and operating needs into a written scope, coordinated installation, and verified airflow. Each step is designed to catch access, sizing, pressure, and comfort problems before handoff.

01.

On-Site Building Assessment

We walk the property, measure existing runs, inspect equipment connections, note ceiling and rooftop access, and identify reported hot spots, noise, dust, or operating issues.

02.

Load, Pressure & Layout Review

Room-by-room cooling loads, Manual D sizing, static pressure, structural obstructions, and architectural drawings where available guide the proposed trunk and branch layout.

03.

Written Scope & Coordination

The written scope identifies materials, insulation, dampers, transitions, access conditions, and required coordination. Applicable permits, building-department reviews, rooftop access, and structural needs are planned before work begins.

04.

Fabrication, Installation & Sealing

Duct sections are fabricated for the approved layout, installed with mechanically fastened joints, sealed with mastic, and insulated where the application requires it.

05.

Pressure Testing & Air Balancing

We pressure-test the completed ductwork and measure airflow at diffusers, then adjust major branch dampers so the rooftop unit or VRF system serves each zone as designed.

06.

Startup, Controls & Inspection

Final startup confirms airflow, equipment operation, and control calibration. We also coordinate required inspections and verify that transitions, dampers, grilles, and terminal points are ready for normal operation.

Plan the Airflow Before the Work

Schedule a Commercial Ductwork
Assessment

Request a walkthrough for a written commercial ductwork scope based on your Phoenix building, equipment, access, loads, and airflow concerns.

Commercial Ductwork Help

Commercial Ductwork FAQs

These answers cover common questions about duct cost, materials, repair signs, cleaning, code coordination, and commercial HVAC performance in Phoenix.

Call Our Ductwork Team

Commercial ductwork installation in the Phoenix area typically costs $35 to $65 per linear foot, with $50 per linear foot as a common average for standard sheet-metal runs. A smaller tenant-space retrofit or installation may start around $1,800 and extend to several thousand dollars, while large warehouses and multi-zone offices scale higher. Material, duct size, insulation, access, transitions, elbows, and dampers all affect the written estimate.

Look for active Arizona Registrar of Contractors licensing, EPA Section 608 credentials for refrigerant handling, and experience with the relevant commercial property type. A clear provider should pull required permits, supply a written scope, follow SMACNA construction practices, and pressure-test and balance new ductwork.

Rigid galvanized sheet metal in rectangular or round configurations is the most common commercial duct type. It holds its shape, resists crushing, manages higher static pressure, and suits the long trunk runs found in offices, warehouses, restaurants, and retail spaces.

Yes. Arizona requires HVAC contractors to hold the appropriate license through the Arizona Registrar of Contractors before performing commercial or residential installation, replacement, or repair work. Licensing includes trade-exam requirements along with required bonding and insurance.

Commercial ductwork in the Phoenix area typically lasts 15 to 25 years. Severe heat exposure, failed seals, damaged insulation, and poor original installation can shorten that span, so condition and measured airflow matter more than age alone.

Rising utility bills, persistent hot spots, rooms that miss setpoint, whistling or rattling grilles, dust streaks around diffusers, and equipment that runs constantly can all point to duct problems. An inspection can check for disconnected flex, crushed runs, open seams, failed insulation, and damper issues.

Attic and rooftop temperatures in Phoenix regularly exceed 130 degrees during summer. That heat, combined with UV exposure and thermal cycling, can degrade weak tape, mastic, and insulation, while poorly insulated runs gain heat before cooled air reaches occupied rooms.

The process uses negative-air-pressure vacuum equipment and rotary brushes to dislodge debris from trunks and branch ducts. Coils and terminal boxes are also inspected for buildup that restricts airflow, with filtration improvements considered when they fit the indoor-air-quality goal.

Flexible duct is best limited to short final connections between rigid branches and diffusers. Long, sagging, kinked, or crushed flex runs restrict airflow, so galvanized rigid duct remains the preferred choice for commercial trunks and longer branches.

Duct leakage commonly wastes 20 to 30 percent of conditioned air in systems that were never tested and balanced after installation. Properly maintained commercial HVAC systems in Phoenix typically use 15 to 20 percent less energy than neglected systems, making sealing, damper adjustment, coil checks, and airflow verification practical priorities.

Restaurant kitchens need dedicated exhaust hoods, makeup-air units, and grease ducts engineered separately from comfort HVAC. Grease-laden vapor requires welded, liquid-tight construction, while the design must coordinate International Mechanical Code requirements, NFPA 96, fire suppression, permits, inspections, and clearances from combustible materials.

Full commercial HVAC retrofits in the Phoenix Valley commonly reduce HVAC-related energy costs by 18 to 35 percent. Most reach payback within 3 to 5 years, although the outcome depends on existing equipment, duct leakage, controls, loads, operating hours, and the completed scope.

Phoenix Commercial HVAC provides commercial ductwork installation, design, repair, sealing, cleaning, and rooftop-unit transition service in Phoenix, Tempe, Scottsdale, Mesa, Chandler, and Glendale.